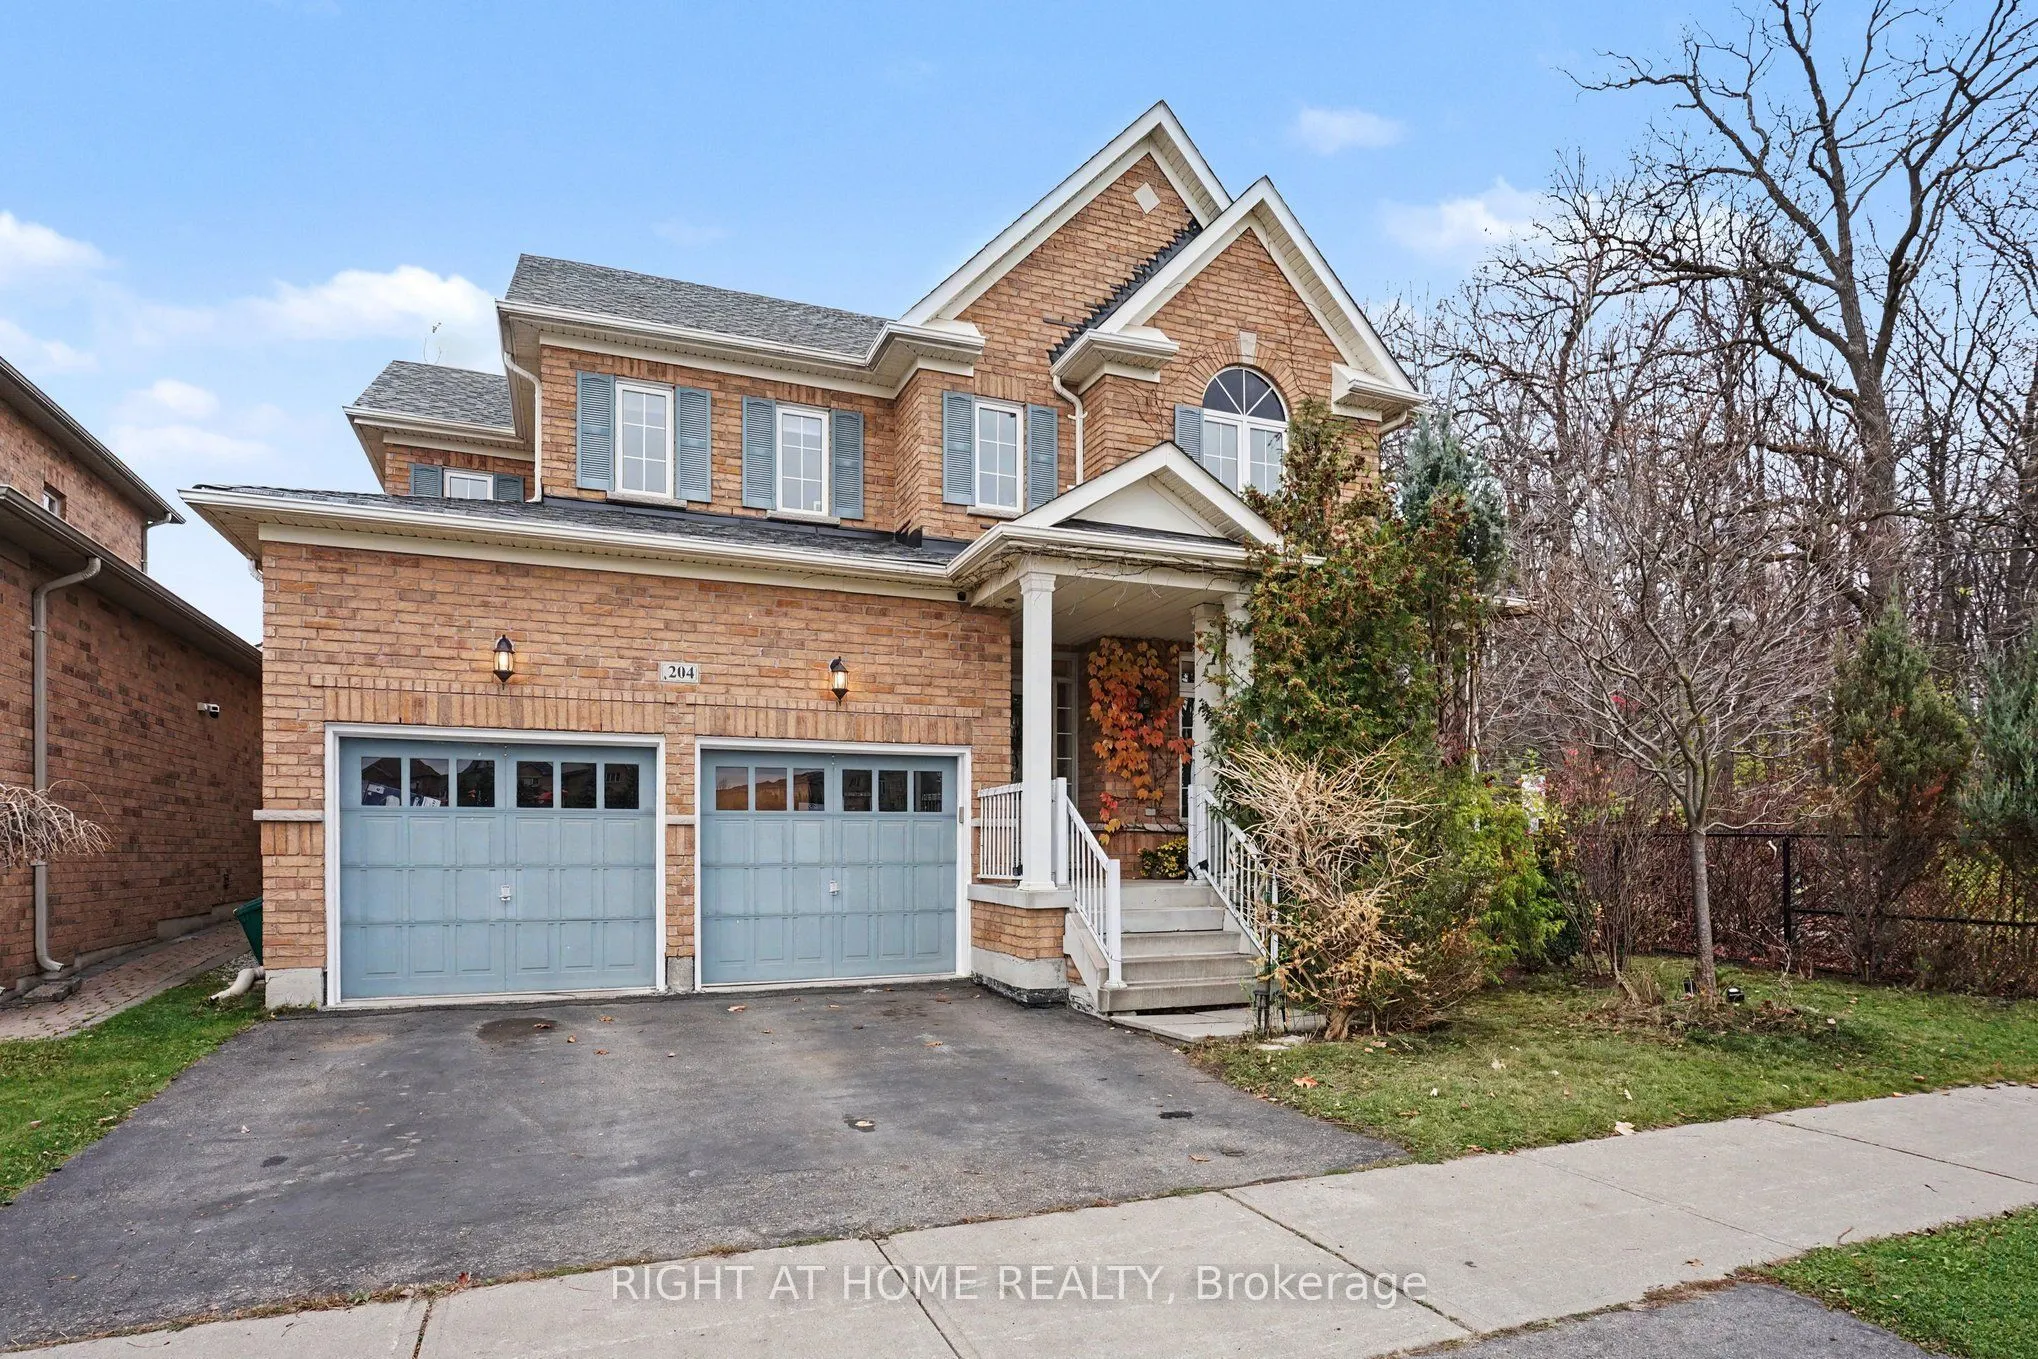
TOP 5 REASONS YOU'LL LOVE LIVING HERE! *1.Nature at Your Doorstep - Premium lot, abutting FOREST with access to NATURE TRAILS, 6 ponds & the NIAGARA ESCARPMENT, while facing Scott Neighbourhood Park (splash pad, playground & soccer space.) *2. Bright, Spacious & Beautifully Upgraded - 2,378 sq. ft.... (MPAC), this carpet-free home features 9-ft main floor ceilings, Ambient Pot Lights with dimmer switches, OVERSIZED WINDOWS that let in lots of natural light, cozy Family Room with Gas Fireplace & surround sound, hardwood staircase, elegant wainscotting throughout & fresh designer paint. Enjoy an updated kitchen with a spectacular 10-ft custom sit up island with quartz countertops, 40" Kenmore Elite Gas Stove, Newer LG Fridge, pendant lighting, overlooking the backyard & greenspace. ALL MAJOR ITEMS REPLACED IN 2025. 1-year-old: ROOF, 96.5% HIGH EFF GAS FURANCE, HEAT PUMP, Ecobee smart THERMOSTAT, OWNED TANKLESS WATER HEATER, and brand new SUMP PUMP. *3.Thoughtful Design & Comfortable Living - 4 spacious bedrooms plus bonus COMPUTER NOOK, a primary retreat with WALL TO WALL WINDOWS with amazing sunset views, spa-inspired ensuite featuring GLASS SHOWER, DOUBLE SINK VANITY & 2 closets, recently renovated main bath, convenient MUDROOM with custom storage, laundry & DIRECT ACCESS to the double-car garage. *4. Room to Grow & Endless Possibilities - Unspoiled basement offering incredible potential to create additional living space, a recreation room or an IN LAW SUITE. Possible separate entrance through the garage provides added flexibility for extended family or future use. Exceptionally large Cold Room/Cantina. *5. Family-Friendly Location & Commuter Convenience - Walking distance to excellent schools, including French Immersion and Extended French programs. Enjoy downtown Milton's shops, restaurants and community events, a bus stop right outside and easy access to GO TRAIN, major highways, grocery stores, HOSPITAL, & SHERWOOD COMMUNITY CENTRE.
Overlooks Frontyard, Large Window, Combined w/Dining
Dimensions 11.81 x 8.63 feet
101.92 sqft
Primary Bedroom
Walk-In Closet(s), Picture Window, 5 Pc Ensuite
Dimensions 23.43 x 11.75 feet
275.3 sqft
Similar Properties(No results)
Mortgage Calculator
Calculate your estimated monthly mortgage payment
Price
$1,198,000
$
%
%
Monthly payment
By clicking Save, we will calculate your estimated mortgage for all properties using the saved values (down payment percentage, interest rate, and amortization).
The accuracy and applicability of this calculator are not guaranteed.